
Commercial Cabinetry in Livermore, CA
We provide full-service solutions including design, fabrication, and professional installation tailored to business operations.
Our process includes thorough site assessments, operational layout planning, and load capacity considerations to ensure proper placement and performance. We implement reinforced installation techniques, secure anchoring, and precise alignment to support long-term structural stability. This ensures safe and efficient use within demanding commercial settings.
Get a Free Cabinet Quote
Professional Commercial Cabinetry in Livermore, CA
Corporate Office Commercial Cabinetry
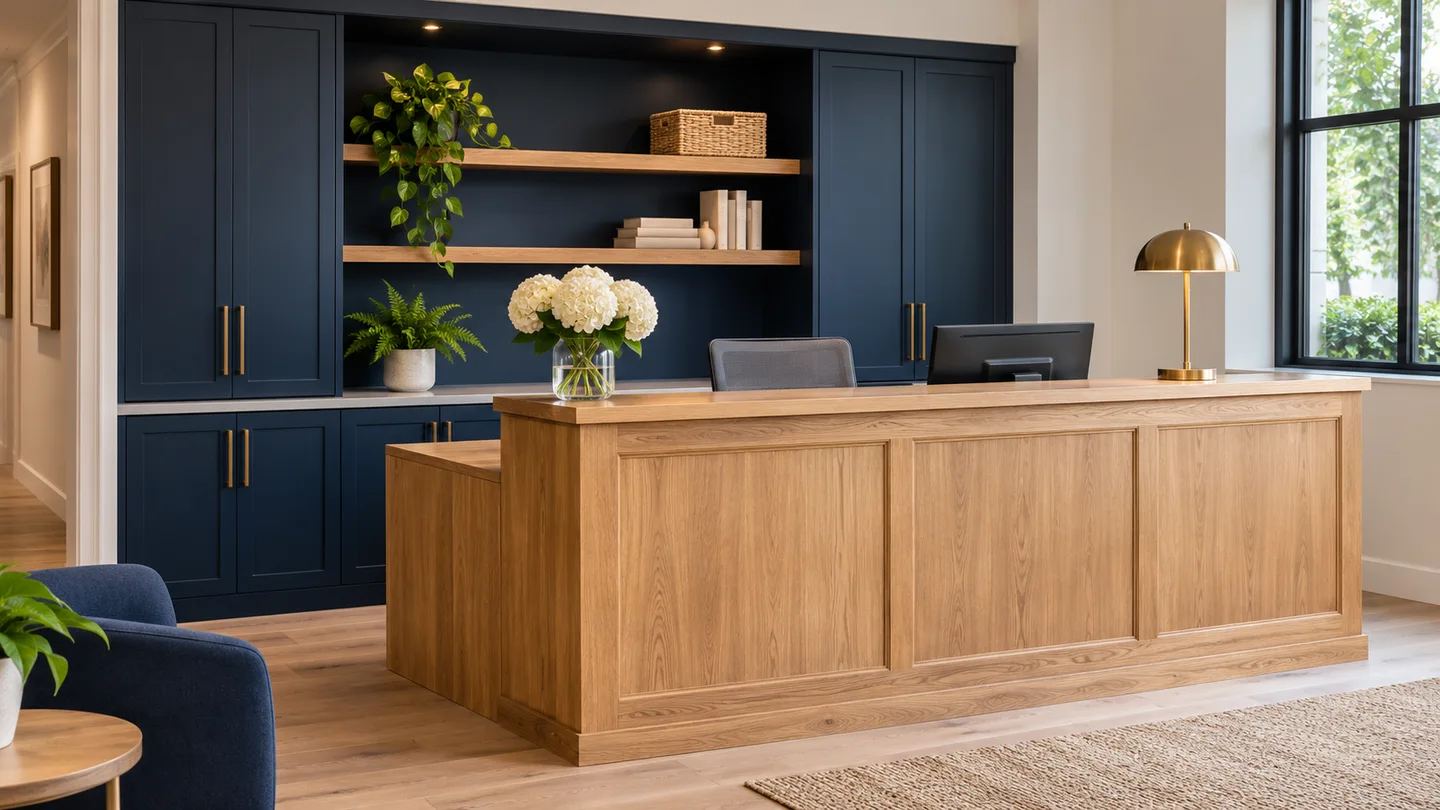
Corporate Office Commercial Cabinetry in Livermore is designed to support structured work environments with efficient storage and clean integration. Space planning is executed using digital layout software to align cabinetry with office workflows and spatial constraints. Measurements are verified with laser tools to ensure exact placement within commercial interiors.
Material specifications for Corporate Office Commercial Cabinetry in Livermore include commercial-grade plywood, thermally fused laminate panels, and impact-resistant edging. Surfaces are selected for durability against frequent use, including scratch-resistant and low-maintenance finishes. Internal components are reinforced to accommodate office equipment and document loads.
Installation of Corporate Office Commercial Cabinetry in Livermore uses precision fastening systems, laser leveling devices, and anchoring into wall studs or concrete substrates. Modular components are aligned and secured for uniform appearance. Final inspection ensures structural integrity, alignment consistency, and long-term functionality.
Medical Facility Commercial Cabinetry
Medical Facility Commercial Cabinetry in Livermore is engineered to meet hygiene standards and functional requirements within healthcare environments. Layouts are designed with strict spatial accuracy to accommodate medical equipment and workflow efficiency. Measurements are taken using calibrated tools to ensure compliance with facility specifications.
Materials used in Medical Facility Commercial Cabinetry in Livermore include non-porous surfaces such as high-pressure laminates and antimicrobial coatings. Cabinet interiors are constructed with moisture-resistant cores to prevent contamination and deterioration. Seamless edges and sealed joints are incorporated to maintain sanitary conditions.
Installation of Medical Facility Commercial Cabinetry in Livermore involves secure mounting systems and precision alignment tools. Cabinets are installed to allow easy cleaning access and proper ventilation where required. Final verification ensures compliance with healthcare standards and operational durability.
Hospitality Commercial Cabinetry
Hospitality Commercial Cabinetry in Livermore is tailored for high-traffic environments requiring both durability and refined presentation. Design layouts are developed using 3D modeling tools to coordinate cabinetry with interior aesthetics. Measurements are taken to ensure consistent alignment across multiple units.
Materials for Hospitality Commercial Cabinetry in Livermore include hardwood veneers, MDF cores, and protective laminate finishes. Surfaces are treated with stain-resistant coatings to maintain appearance under continuous use. Structural components are reinforced to withstand frequent handling.
Installation of Hospitality Commercial Cabinetry in Livermore uses precision alignment systems and secure fastening methods. Components are installed with consistent spacing and seamless transitions between units. Final inspection confirms durability, visual consistency, and proper functionality.
Educational Facility Commercial Cabinetry
Educational Facility Commercial Cabinetry in Livermore is designed to support classroom and institutional storage requirements. Layout planning incorporates accessibility and efficient organization for students and staff. Measurements are executed using digital tools to ensure accurate placement.
Materials used in Educational Facility Commercial Cabinetry in Livermore include durable laminates, plywood cores, and reinforced shelving systems. Surfaces are selected for resistance to impact, wear, and frequent cleaning. Edges are protected with heavy-duty banding for extended lifespan.
Installation of Educational Facility Commercial Cabinetry in Livermore includes secure anchoring, leveling, and alignment using professional-grade tools. Cabinets are installed to meet safety standards and load requirements. Final checks ensure stability, usability, and long-term performance.
Precise Commercial Cabinetry in Livermore, CA
Business Workflow Analysis and Layout Structuring
The process begins with a commercial interior assessment using 3D laser scanning and digital floor mapping tools to capture spatial data. Workflow patterns, employee movement, and operational zones are analyzed to determine cabinet placement efficiency. Entry points, equipment access, and safety clearances are incorporated into the layout.
Cabinet planning is defined based on business function, including office storage, retail displays, or service areas. Materials such as commercial-grade plywood, thermally fused laminate panels, and reinforced substrates are selected for durability. Storage configurations include file systems, display shelving, and compartmentalized cabinetry.
A structured layout plan is developed detailing cabinet positioning, dimensions, and access points. Compliance with Livermore, CA commercial codes and fire safety standards is verified. This ensures a functional and regulation-compliant cabinetry system.
System Design and Load-Bearing Engineering
Cabinet systems are engineered using CAD and BIM modeling tools to ensure dimensional accuracy and integration with building systems. Load-bearing capacities are calculated to support equipment, inventory, or document storage. Modular configurations are designed for scalability and future adjustments.
Material engineering includes high-pressure laminates, steel-reinforced panels, and moisture-resistant cores. Joinery methods such as mechanical fasteners, cam-lock systems, and reinforced brackets are used for structural integrity. Hardware includes commercial-grade hinges, locking systems, and heavy-duty drawer slides.
Surface finishes are applied using industrial lamination presses and protective coatings to resist scratches and wear. Edge sealing techniques are used to protect against impact and moisture. All materials are selected for long-term performance in commercial environments.
Fabrication and Modular Assembly
Components are manufactured using CNC panel saws, automated drilling machines, and precision routers. Panels and structural elements are cut to exact specifications for consistent assembly. Pre-drilled connection points ensure efficient installation and alignment.
Assembly is completed using mechanical connectors and torque-controlled fastening tools to maintain uniformity. Modular cabinet units are constructed for easy transport and installation. Each unit undergoes structural testing to confirm load capacity and stability.
Finishing processes include laminate bonding, edge banding, and surface sealing in controlled environments. Quality control checks verify dimensional accuracy and finish durability. Hardware systems are tested for smooth and reliable operation.
Installation and System Integration
Installation begins with site preparation using laser alignment tools and anchoring systems to establish accurate positioning. Cabinets are secured to walls and floors using commercial-grade fasteners and brackets. Alignment adjustments ensure consistent spacing and accessibility.
Integration includes installing locking mechanisms, shelving adjustments, and organizational components. Safety features such as anti-tip devices and reinforced supports are implemented. All systems are aligned with operational requirements and accessibility standards.
Final inspection includes verifying structural stability, hardware performance, and layout accuracy. Surfaces are cleaned and prepared for immediate use. The completed commercial cabinetry system meets business and regulatory standards in Livermore, CA.
Storage Integration
Operational Layout Planning for Commercial Cabinetry
Commercial cabinetry is designed using detailed site measurements and workflow analysis to align with office layouts, retail environments, and business operations. CAD-based planning defines cabinet placement, dimensions, and accessibility to support daily functions and space efficiency. This ensures that custom cabinets for offices and businesses in Livermore, CA integrate seamlessly into operational environments.
Cabinet configurations are developed for file storage, inventory management, and equipment organization based on business requirements. Layouts account for traffic flow, employee access, and compliance with workspace standards. This results in a structured cabinet system that improves organization and productivity.
Pre-installation coordination verifies all specifications, including dimensions, materials, and installation sequencing. This minimizes disruption and ensures accurate integration into the business space. Each system is planned for efficiency, durability, and operational consistency.
High-Durability Materials for Commercial Use
Cabinets are constructed using commercial-grade plywood, high-pressure laminates, and reinforced components to withstand heavy use. Materials are selected based on load capacity, wear resistance, and environmental conditions specific to business settings. This ensures long-term performance in high-traffic commercial environments.
Surface finishes are engineered for resistance to scratches, stains, and frequent cleaning. Protective coatings maintain appearance and structural integrity under continuous use. Each finish meets performance standards required for commercial cabinetry applications.
Hardware systems include heavy-duty hinges, drawer slides, and locking mechanisms designed for frequent operation and security. Quality control ensures consistent performance across all units. This provides reliable functionality in demanding workplace conditions.
Installation Coordination for Active Business Environments
Installation is scheduled to align with business hours and minimize operational downtime. Cabinets are installed with precise leveling, alignment, and secure anchoring to ensure stability and safety. This guarantees accurate placement within office and commercial layouts.
On-site adjustments address structural variations, spacing, and integration with existing fixtures and equipment. Installers ensure all cabinet components function correctly and meet operational requirements. This supports both efficiency and workplace safety.
Final inspection verifies installation accuracy, hardware performance, and finish condition before project completion. Any adjustments are completed to meet specifications. The result is a dependable commercial cabinetry system ready for immediate use.
Deploy Commercial Cabinetry Engineered for Workflow Efficiency and Long-Term Use
Consult with a Livermore, CA specialist to define cabinet layouts, materials, and operational requirements for your business. Receive a structured plan detailing configurations, durability standards, and installation scheduling. Implement a commercial cabinet system designed for performance, organization, and continuous use.
Custom Cabinets for Livermore Properties
Livermore has a varied housing stock. The 2023 American Community Survey five-year estimate places the median year its housing was built at 1978. That is useful background for a project, but the condition and layout of your own property should guide the work.
For custom cabinets in Livermore, start with the rooms and surfaces you have. Measure access routes, identify the finishes you want to keep and note where new work meets existing walls, floors or fittings. Planning those transitions makes the finished project feel like part of the property.
Housing reference: U.S. Census Bureau, 2023 ACS five-year estimates, table B25035.Get Started With Commercial Cabinetry
Tell Livermore Custom Cabinets about your project in Livermore. Share the scope, measurements and finish you have in mind to request a quote.
Free quoteFrequently Asked Questions
What types of businesses use commercial cabinetry in Livermore, CA?
Commercial cabinetry is used in offices, retail stores, medical facilities, and hospitality environments. These cabinets provide organized storage for documents, supplies, and operational equipment. In Livermore, CA, they are designed to meet both functional and industry-specific requirements.
What materials are best for commercial cabinetry?
Commercial-grade plywood, high-pressure laminates, and reinforced components are commonly used for durability. These materials are selected to handle heavy loads and frequent use. Finishes are applied to resist wear, stains, and cleaning exposure.
Can commercial cabinets be customized for specific workflows?
Yes, cabinet systems are designed based on workflow analysis and operational needs. Configurations are tailored to improve accessibility, organization, and efficiency. This ensures optimal performance in business environments.
How long does commercial cabinetry installation take?
The timeline depends on project size, customization level, and site conditions. Installation is scheduled to minimize disruption to business operations. Each phase follows a structured process for accuracy and efficiency.
Do commercial cabinets support secure storage?
Yes, cabinets can include locking systems and reinforced structures for secure storage. These features are designed to protect sensitive documents and valuable items. Security options are tailored to business requirements. FOLLOW US ON: